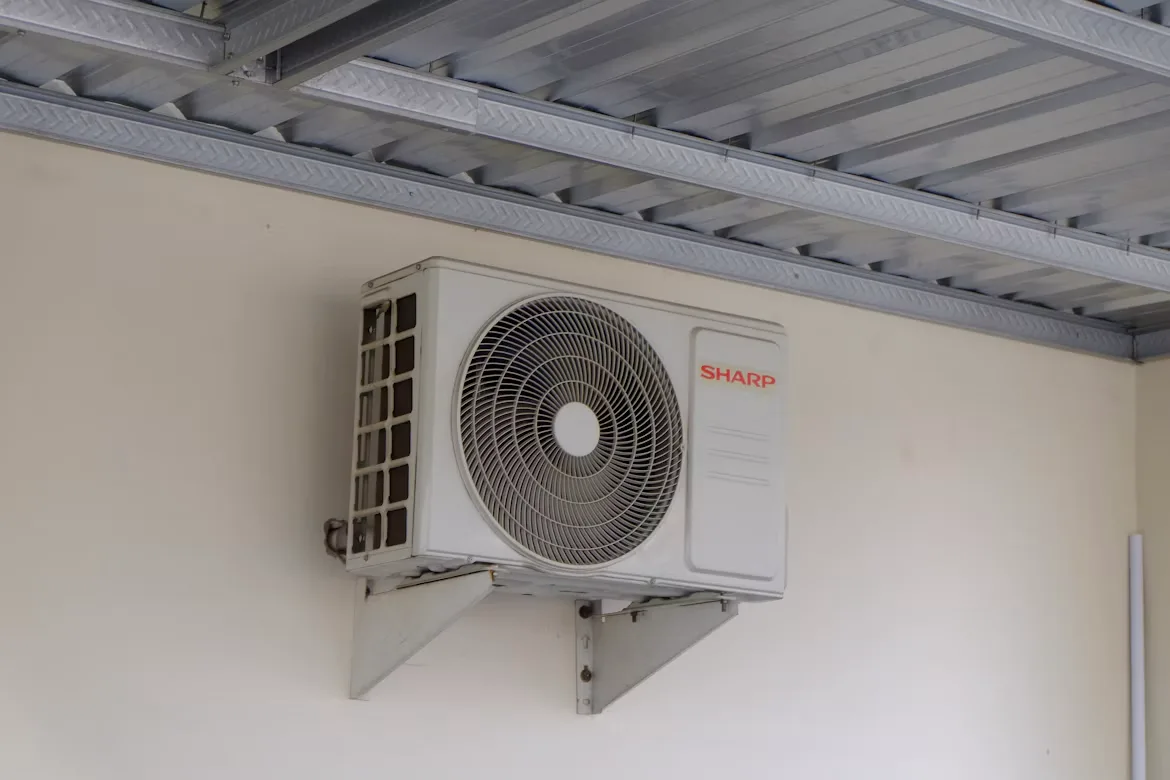
A home’s square footage can provide a rough starting point for HVAC sizing, but it leaves out many details that affect heating and cooling demand. Two houses with identical floor plans may need different system capacities because of their windows, insulation, orientation and local climate. Accurate sizing requires a closer look at how heat enters and leaves the building throughout the year.
The Limits of Rule of Thumb Estimates#
A common shortcut assigns a fixed amount of heating or cooling capacity to each square foot. This method is quick, but rule-of-thumb sizing can produce an oversized or undersized system because it treats very different homes as if they perform the same way.
Before accepting a recommendation based mainly on floor area, ask an HVAC company which property details were used to estimate capacity. A 2,000-square-foot home with shaded windows and insulated walls may have a smaller load than a similar home with air leaks, older glass and strong afternoon sun. Square footage alone can’t capture those differences.
Understanding Manual J Calculations#
Manual J is a residential load calculation method that estimates how much heating and cooling a home needs under defined outdoor conditions. The calculation considers room dimensions, ceiling height, window area, air leakage, insulation levels and several other inputs when determining how to size HVAC ducts.
Reliable results depend on accurate measurements. The most influential Manual J data inputs include design temperatures and the thermal performance of building components. If a contractor enters assumed values without checking the property, the polished report may still point to the wrong system size. Ask how insulation, windows and duct conditions were documented before treating the result as final.
Building Envelope and Insulation Factors#
The building envelope includes the roof, walls, windows, doors and foundation areas that separate indoor space from outdoor conditions. Weak points in this envelope can raise the load even when the home has modest square footage.
For example, a finished room above a garage may gain more summer heat than an interior bedroom of the same size. Large west-facing windows can also create a sharp afternoon cooling load. Attic insulation, weatherstripping and air sealing all affect the calculation. Record any recent upgrades before an assessment, including replacement windows or added insulation. If renovations are planned, request a second calculation using the expected post-project values so the proposed equipment matches the home’s future performance.
Getting a Quote from an HVAC Company#
Request a written quote that identifies the proposed capacity, efficiency rating and major installation requirements. The document should also explain whether existing ducts can handle the required airflow. A correctly sized unit may still perform poorly when ducts are restricted, disconnected or too small.
Compare the assumptions behind each quote instead of focusing only on price. One estimate might include measured window dimensions and verified insulation levels, while another uses broad defaults. Ask for the load calculation summary and check that finished additions, vaulted ceilings and frequently used rooms appear in the assessment. Quotes should also specify whether electrical work, drainage changes, permits and equipment removal are included in the total.
Preventing Costly Short Cycling#
An oversized system may satisfy the thermostat quickly and shut down before completing a normal operating cycle. Repeated starts and stops, known as short cycling, can increase component wear and produce uneven temperatures. During humid weather, brief cycles may also limit moisture removal, leaving the home cool but uncomfortable.
Short cycling can have other causes, including airflow restrictions, thermostat placement and mechanical faults, so capacity shouldn’t be blamed without inspection. Still, careful sizing reduces one major risk before installation. Keep the final load report with your home records and compare its recommended capacity with the equipment model on the proposal. That simple check can prevent years of noisy starts, uneven rooms and avoidable service calls.